Ceiling plan
Selected ceiling forms and lighting positions from the supplied drawing.
Sample excerpt · Residential design · Design reference · Not to scale
Drag or scroll to explore the drawing. Use Fit to window to see the whole drawing.
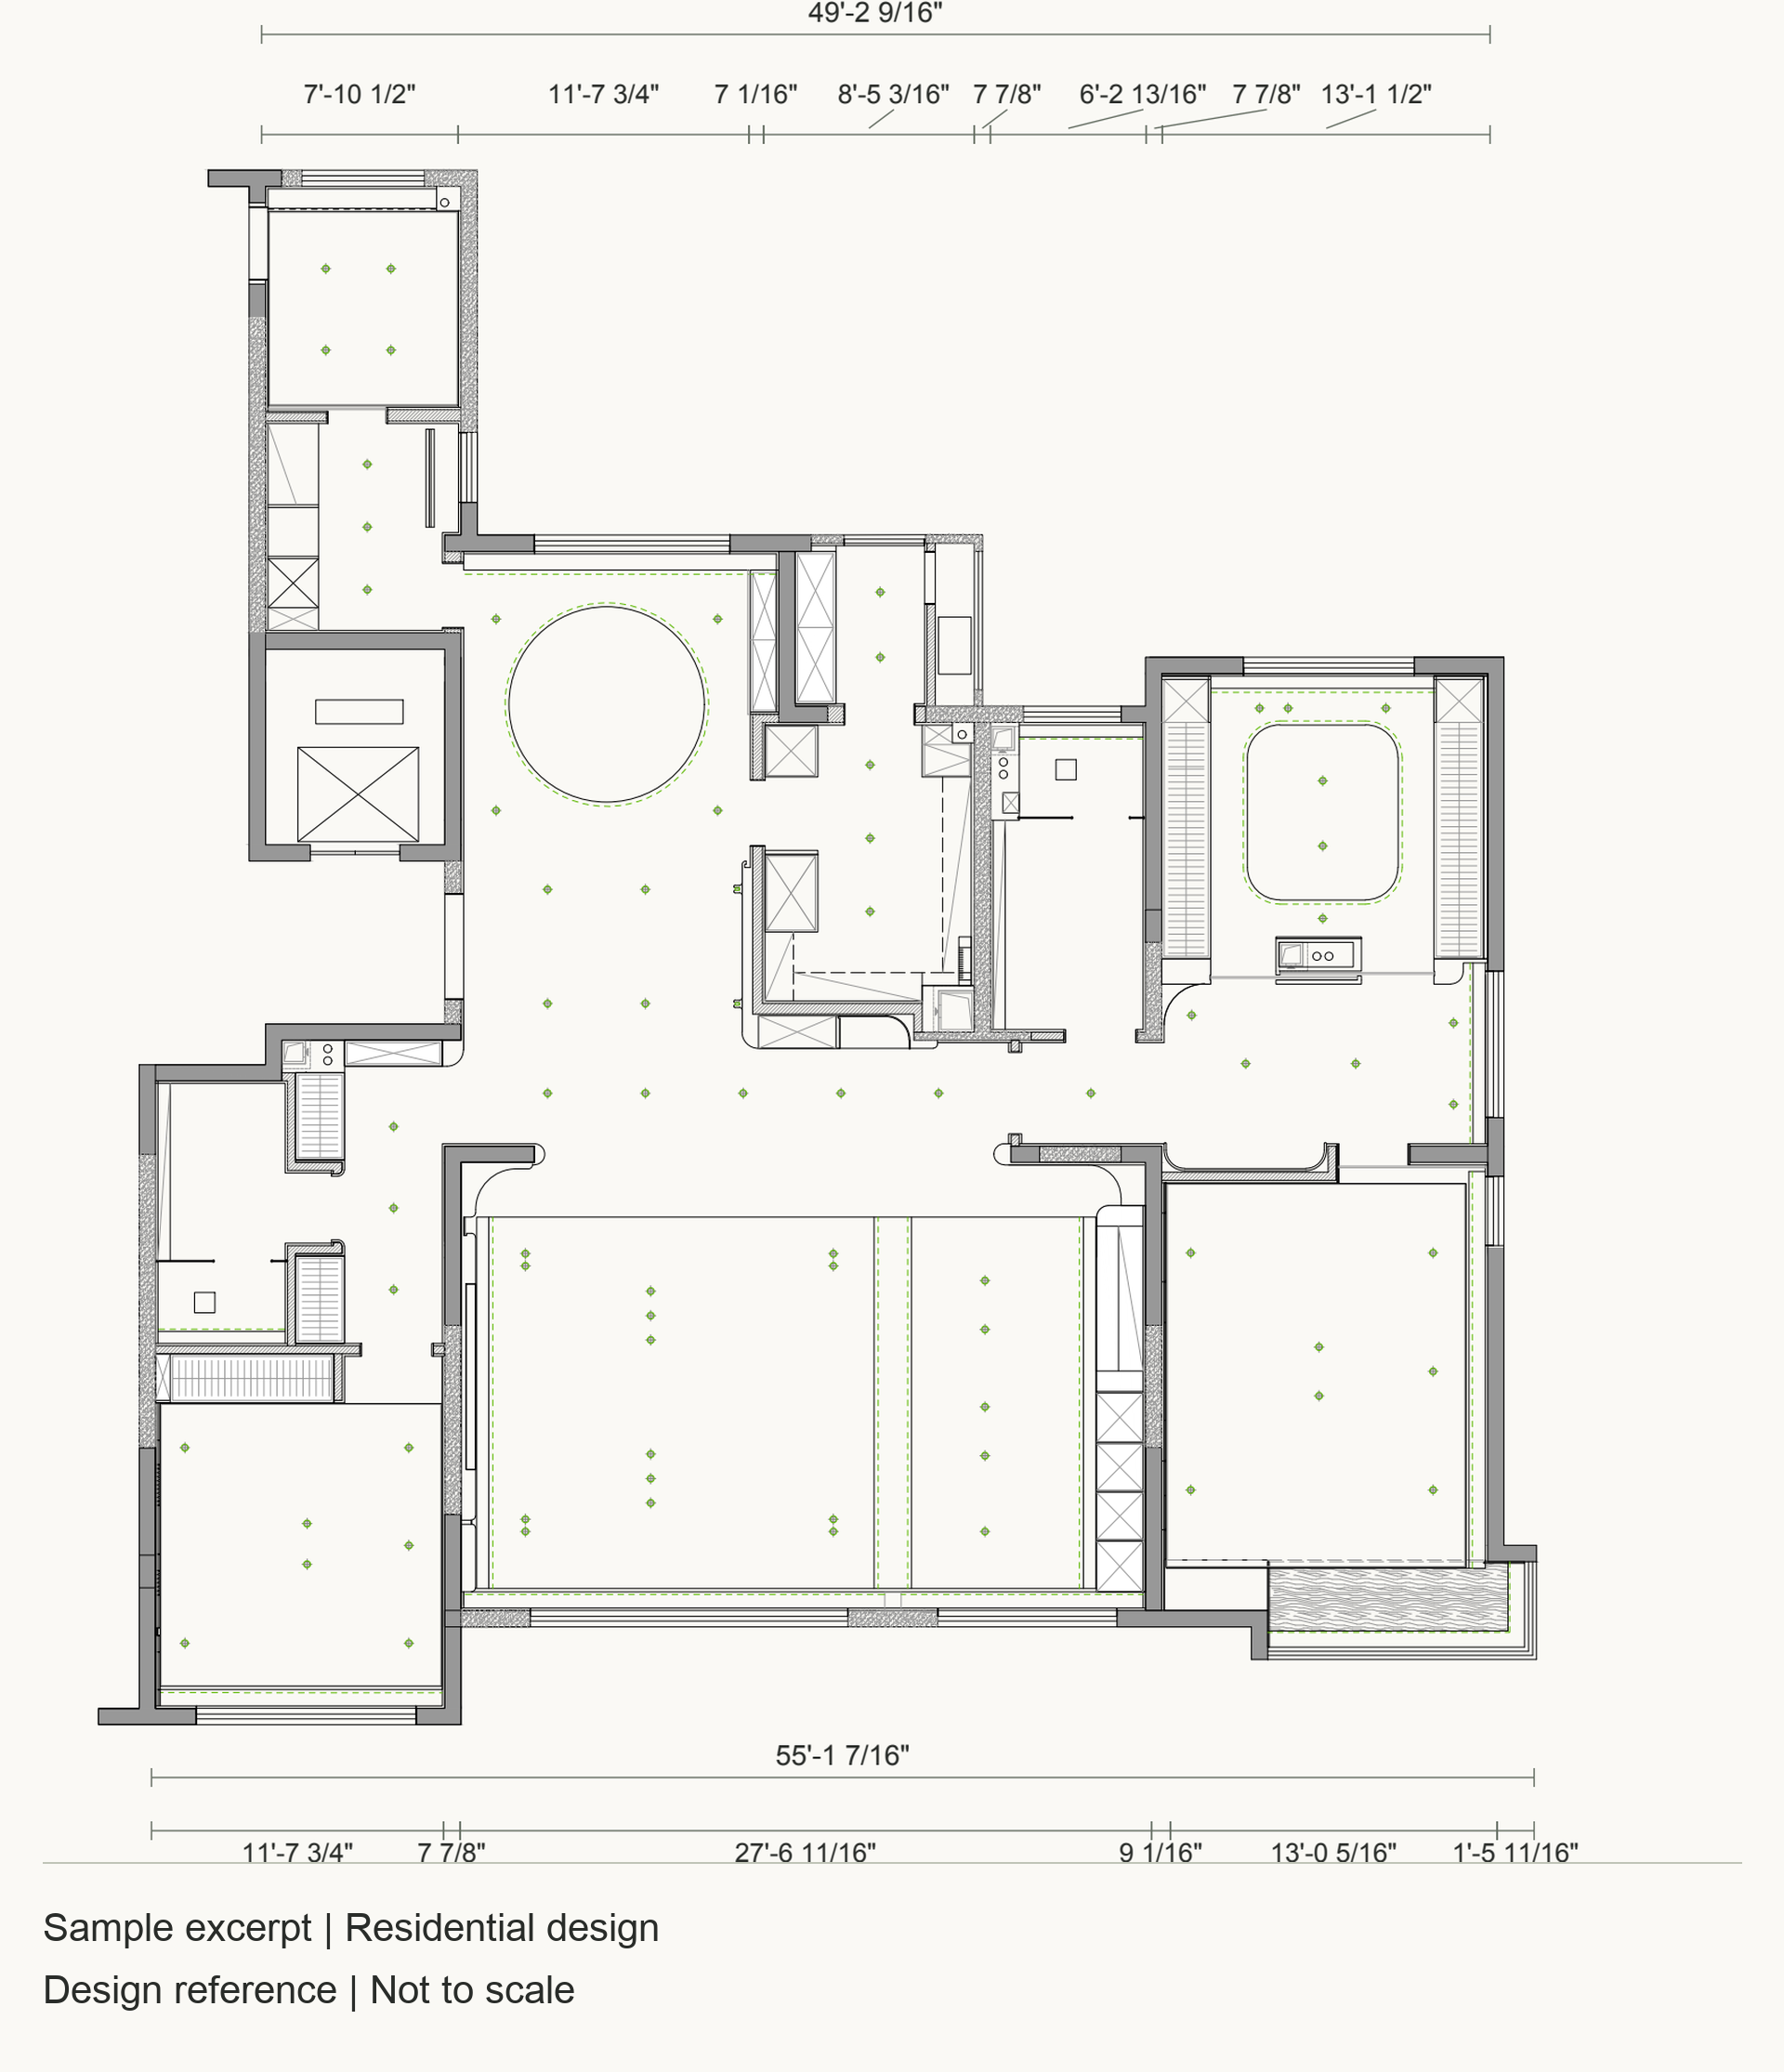
Dimensions are converted from source metric labels and rounded to 1/16 inch; not field-verified. Some annotations and conflicting dimensions are omitted. Not a complete construction drawing; not for permitting or engineering.