Interior design,
thoughtfully online.
INCEPT Interior Design StudioDiscuss your project

First, a plan.
Then, the picture.

Online interior design built around your space, priorities, and budget. We agree on the layout with you first, then develop your design in 360°.

See what your design includes.

Reference floor plans & elevations

Dimensions, furniture layouts, proposed wall changes, and suggested outlet and lighting locations, with elevation drawings to explain the design and materials.

These drawings communicate design intent. They are not permit or engineering documents. Local professionals must verify site conditions, dimensions, and applicable requirements before work begins.
A password-protected 360° design

Explore your proposed spaces through a password-protected tour link. We ask for your permission before featuring your project publicly.

Furniture & materials reference list

A PDF with furniture quantities, suggested materials, dimensions, and estimated material quantities to help you plan purchases. Material quantities are estimates; final quantities should be checked before ordering. Product prices are provided separately if you request a sourcing quotation.

A closer look at
the deliverables.

Selected excerpts from a residential design project. These examples illustrate types of design information; the deliverables for your project are confirmed with your scope.

See how the rooms
come together.

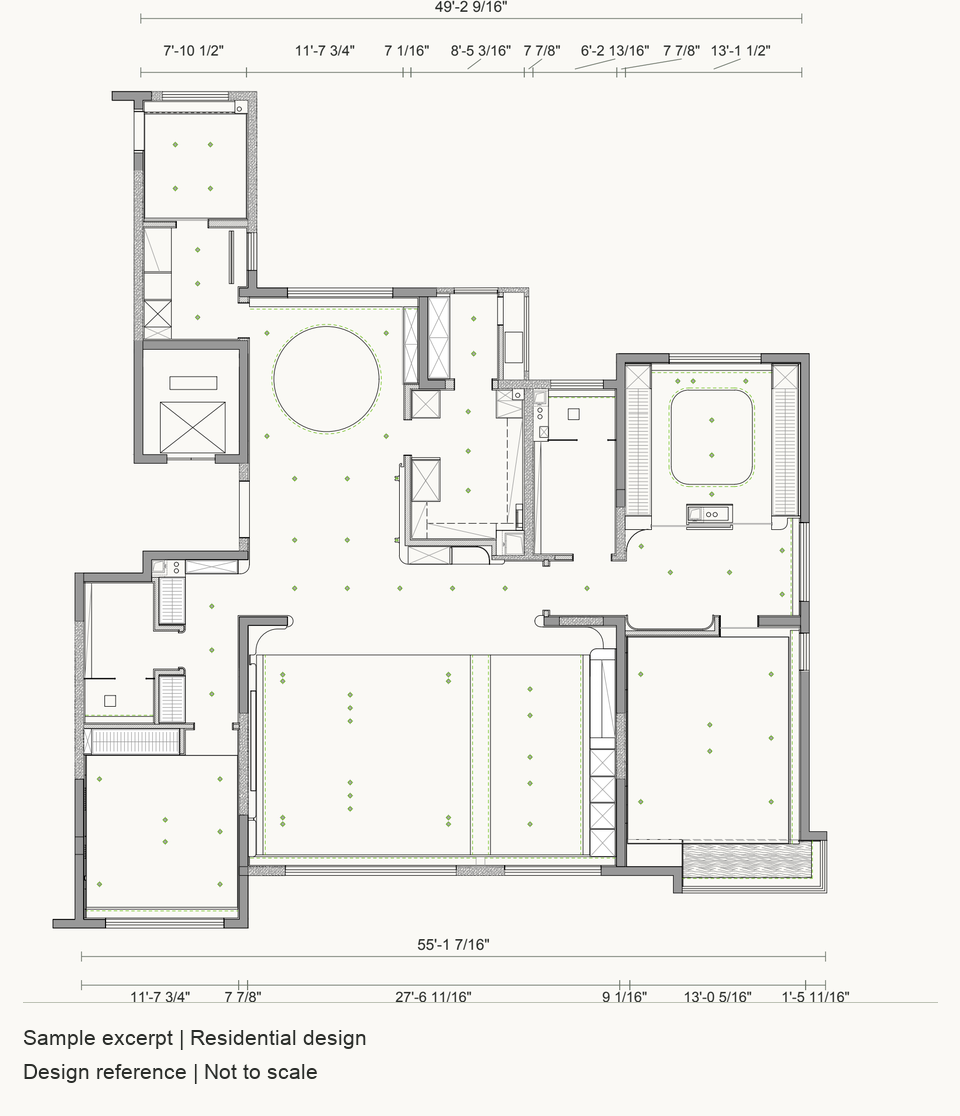
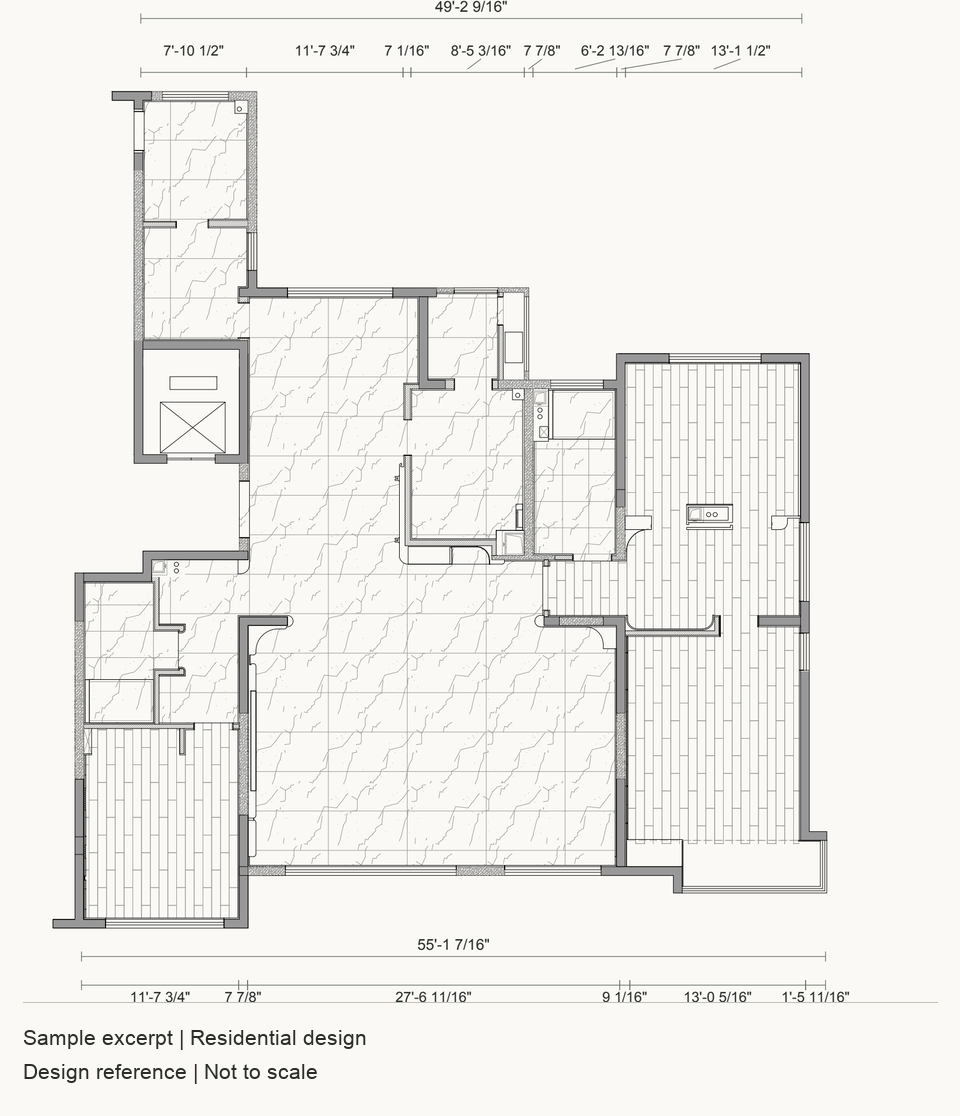
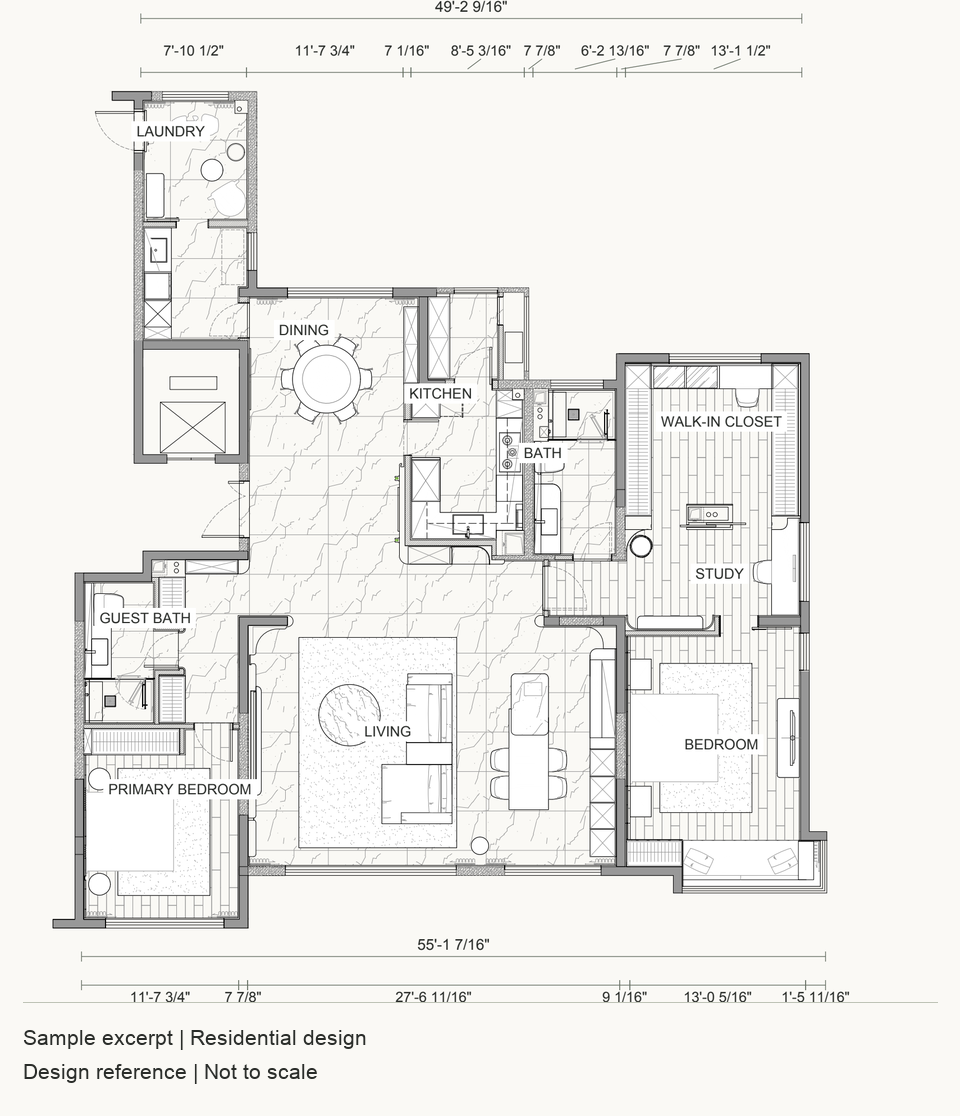
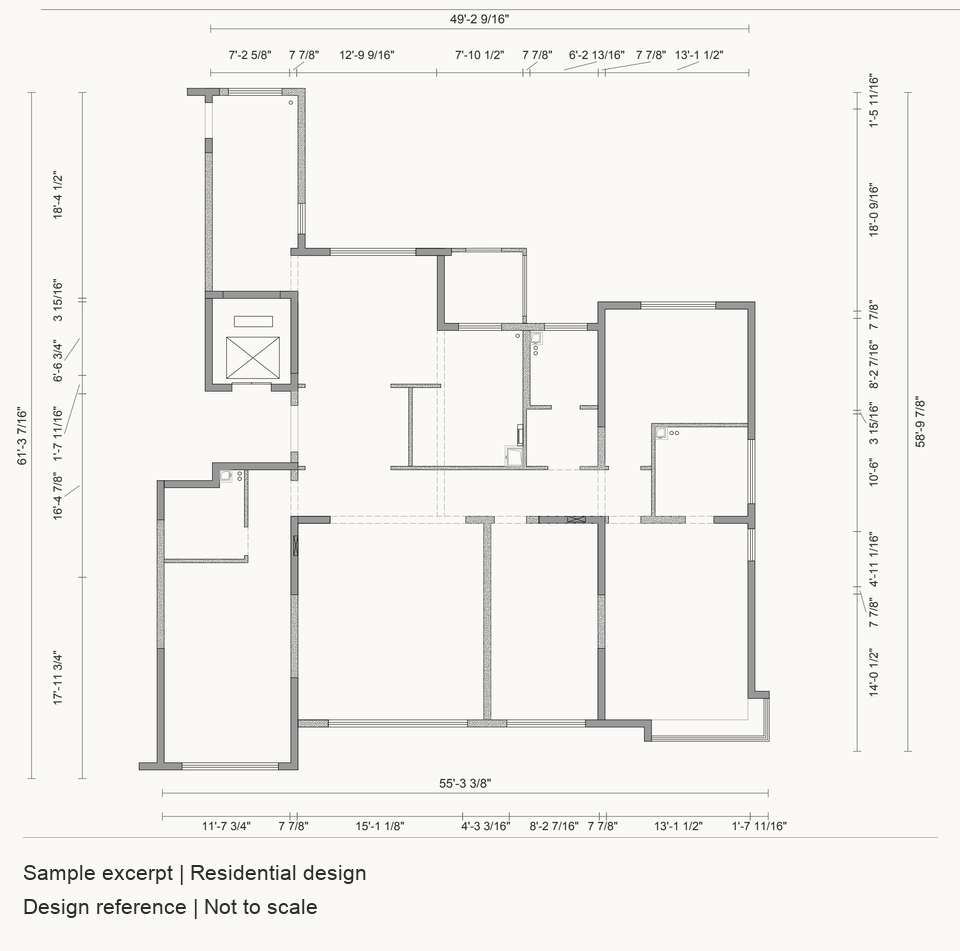
The proposed layout shows furniture placement and the relationships between rooms. Compare it with the existing layout to understand how the proposal is presented.

Sample excerpt · Design reference · Not to scale

View the living / dining detail opens in a new tab

A closer view of the same proposed layout. No completed-home photography is shown.

Read the wall
beyond the floor plan.

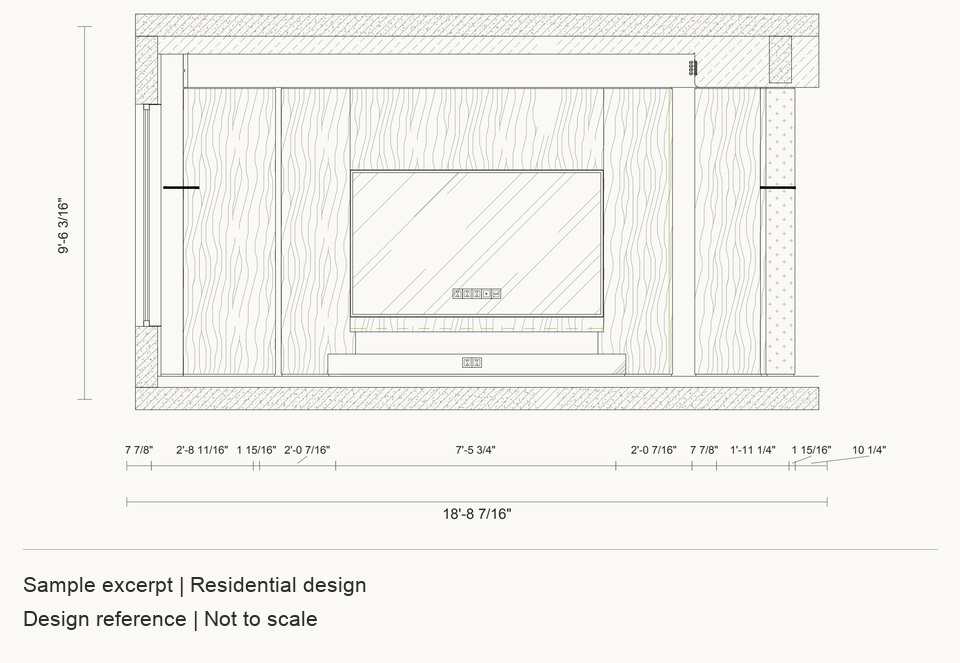
This living room elevation shows the TV wall composition and retained dimensions, complementing the plan view.

Sample excerpt · Design reference · Not to scale

Selected notes and detail references have been omitted. This is not a complete construction detail.

Living room TV wall elevation with retained feet-and-inches dimensions; sample reference drawing from the project
Living room elevationView larger: Living room elevation; opens in a new tab

Connect finishes
with their intended use.

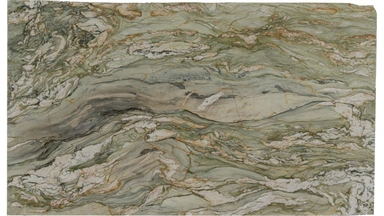
Four entries from the project’s materials schedule show the reference finish, its identifier, and where it is intended to be used.

Sample excerpt · Material references

These are design references, not a verified shopping list. Quantities, prices, product availability, and purchase links are not included.

  • Oak-grain finish panel reference image from the supplied materials schedule

    Oak-grain finish panel

    WD-01

    Use
    Living / dining walls, cabinetry
    Finish
    Matte lacquer
  • Wallcovering reference image from the supplied materials schedule

    Wallcovering

    WP-01

    Use
    Living / dining and corridor walls
    Finish
    Light gray
  • Metal finish reference image from the supplied materials schedule

    Metal finish

    MT-01

    Use
    Baseboards, ceiling trim, window frames
    Finish
    Matte bronze tone
  • Stone reference image from the supplied materials schedule

    Stone

    ST-04

    Use
    TV feature wall
    Finish
    Green; semi-polished
View ceiling and floor finish excerpts

Additional drawing types from the same project. Selected annotations are omitted; these are reference excerpts, not a complete technical drawing set.

About these samples and dimensions

All excerpts come from one residential design project. They are not a complete drawing set or a fixed list of deliverables for every package. This project has no 360° tour.

Displayed dimensions were converted from the source metric labels and rounded to the nearest 1/16 inch. They have not been remeasured on site. Some annotations and conflicting dimension chains have been omitted; they have not been reconstructed or corrected.

Design references are not for permitting or engineering. Verify dimensions, site conditions, product specifications, and applicable local requirements before ordering or starting work. Converted material dimensions do not indicate local nominal product sizes.

Selected residential design excerpts. Design reference only · Not to scale · Not for permitting or engineering.

How we work together.

Warm living room in the Gentle Oak design proposal
Design visualization
  1. 01

    Discuss your project

    Tell us what you would like to change. We discuss your needs by email and confirm the scope, fee, and expected timing before you decide to purchase.

  2. 02

    Share your space

    Once your project begins, send dimensions or plans, site photos, your needs, and style references.

  3. 03

    Review the layout

    We develop the floor plan with you, considering furniture placement and how you use each space.

  4. 04

    Approve the layout

    Your approved layout becomes the basis for the 360° design. Layout changes after 360° design work begins are quoted separately.

  5. 05

    Explore and refine

    Review your design in 360°. Two rounds of revisions to colors, materials, furniture, and lighting selections are included.

  6. 06

    Receive your design

    Receive your reference drawings and furniture and materials list in PDF format, along with your password-protected 360° tour link.

Refining your design.

Floor plan adjustments and the two rounds of 360° design revisions are separate stages.

Before layout approval

For single-room projects, floor plan adjustments do not count toward a revision limit before approval. Multi-room projects include two rounds of major layout revisions. A round counts as major when it changes at least 50% of the rooms in the agreed design scope. Smaller changes do not count toward these two rounds.

During 360° design work

Two rounds of revisions to colors, materials, furniture, and lighting selections are included. Changes to the approved floor plan are quoted separately.

Changing the style or adding spaces

A complete change of design style is quoted as a new design for the whole project or the individual space being redesigned. Additional spaces are charged separately.

Optional sourcing & purchasing.

You are welcome to purchase independently. If you would like us to arrange selected items through our suppliers, we provide a separate, itemized quotation showing product costs, shipping, customs duties, and our commission.

For purchasing requests in North America, we check delivery availability using your specific location before confirming a quotation. For agreed purchases, we arrange payment collection, ordering, and shipping. Installation is not included.

Purchasing is optional and quoted separately from your design fee.

Questions, before you begin.

What qualifies as a single room?

Single Room Design covers one separate room, with no square-footage limit. Open-concept spaces—such as a combined living and dining area or a kitchen connected to a living area—are not included in this package. Share your floor plan and photos with us, and we’ll confirm the appropriate design scope before you purchase.

What do I receive from an online interior design project?

Your INCEPT design includes reference floor plans and elevations, a password-protected 360° design tour, and a furniture and materials reference list. We develop the layout with you before creating the 360° design. Reference drawings communicate design intent; they are not permit or engineering documents.

Who provides the measurements?

You provide the dimensions or plans and site photos used for the remote design. Local professionals should verify measurements and site conditions before work begins.

Do you manage construction?

We provide design guidance and reference drawings. You appoint and coordinate your local contractors. We do not manage on-site construction.

Will my project be displayed publicly?

Your design tour is provided with a password. We ask for your permission before featuring your project publicly on our website.

What support is available for purchased products?

For items purchased through our service, we provide after-sales assistance for product defects. Damage caused by the customer is not covered. Specific product terms are confirmed separately.